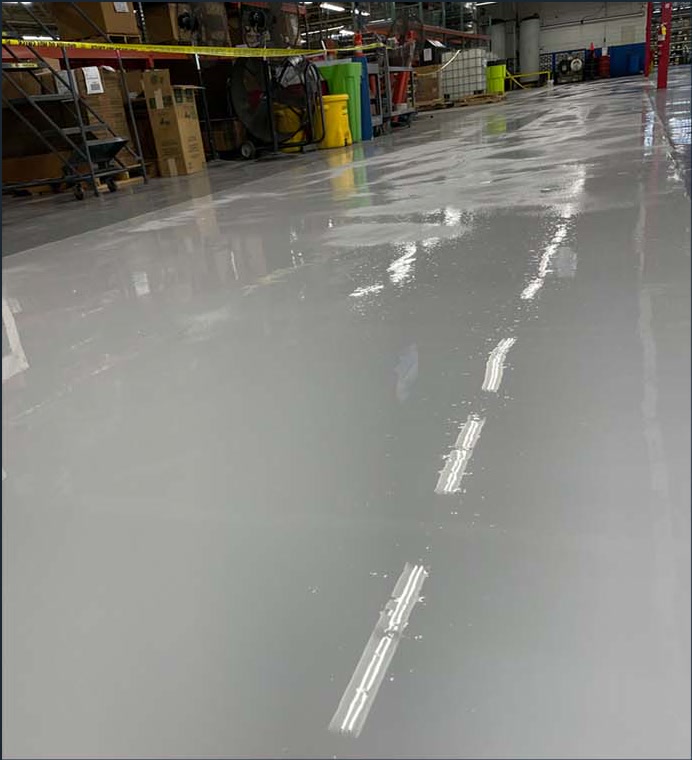
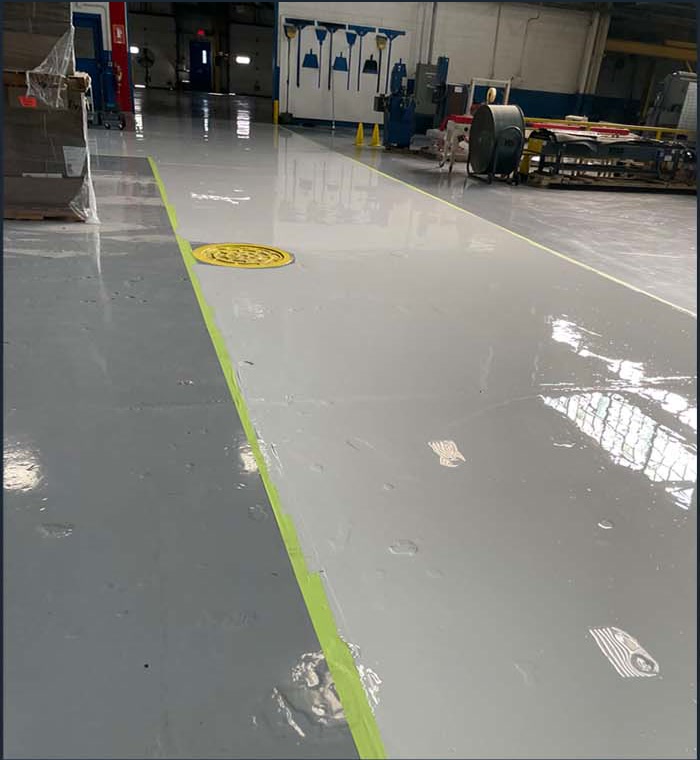
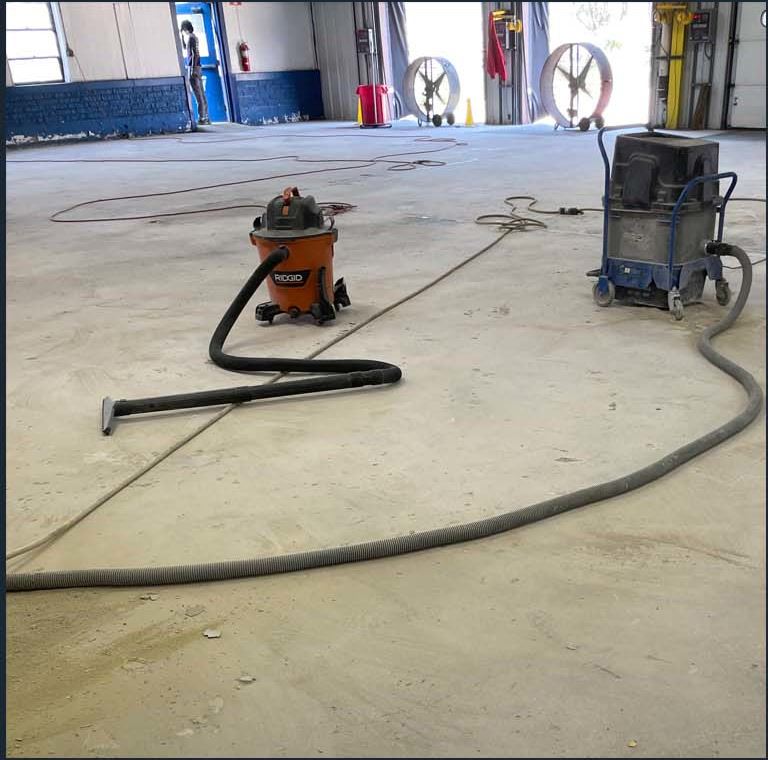
Concrete & flooring

Epoxy floors

A floor coating starts with the slab beneath it.

What we plan your project around

  1. A prepared surface

    Existing coatings, damage and moisture considered first.

  2. A suitable coating

    Select the system for traffic, exposure and finish preferences.

  3. A planned return to use

    Application conditions and curing access included in the schedule.

From the first conversation

How the work takes shape.

Plan the work

  • Identify the slab history

    • Note age if known, previous sealers or coatings, spills, repairs, and moisture issues.
    • Mark cracks and areas that sound or look different.
  • Select a suitable system

    • Color, texture, slip expectations, chemical exposure, and use affect primer and topcoat selection.
    • Confirm the product’s data sheet for the actual conditions.
  • Plan access around cure

    • Mechanical preparation creates dust and noise; coating application and cure require controlled access and suitable temperature and ventilation.
Bring the details together

Start your estimate conversation with these project details.

  • Floor dimensions and intended use

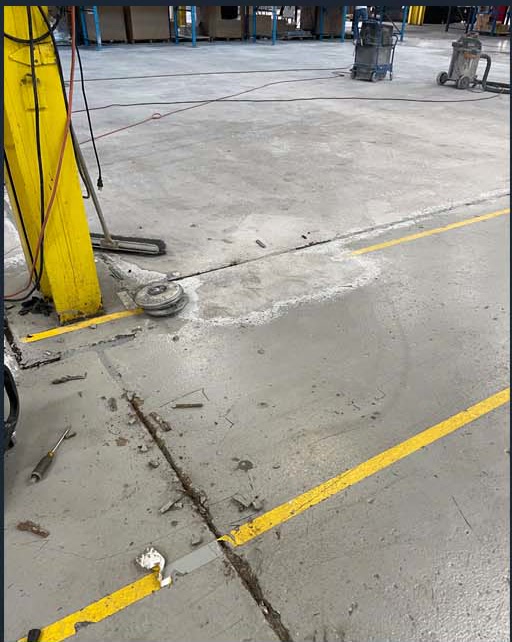
  • Close photos of peeling, cracks, stains, and earlier coatings

  • Known spills, washdowns, or moisture history

See the full estimate checklist
Inspect
Concrete and prior coating
Test
Moisture and adhesion risk
Prepare
Product-specific profile
Hold
Cure before service

How to scope it

The finish begins with the material underneath.

Start with the floor’s current condition and the service the space must handle: foot traffic, vehicles, cleaning chemicals, heat, or other loads. Existing coatings, contamination, cracks, moisture, and slab repairs may require different preparation or a different system.

Do not quote a generic return-to-service time. The coating manufacturer’s data sheet and the recorded site conditions govern preparation and cure windows.

Planning your epoxy floors project

An epoxy-floor inquiry should describe the existing slab before focusing on color. Identify old coatings, repairs, spills and visible changes in the surface. Explain the room's use, the traffic it receives and whether equipment or stored materials can be moved out for preparation and application.

System selection

Discuss appearance, surface texture, cleaning needs and exposure to liquids. Ask which product system is proposed and what surface preparation belongs in the estimate.

Access and downtime

Separate preparation time from application and return-to-use requirements. Identify adjoining rooms, ventilation arrangements and areas that need protection while the floor is unavailable.

What affects the estimate?

The estimate should describe the work area, existing conditions and agreed finish. Two proposals can cover different preparation or completion tasks even when their headline descriptions sound similar. Ask which items are included, which are optional and which depend on a closer look at the property.

  • Identify the slab history: Note age if known, previous sealers or coatings, spills, repairs, and moisture issues. Mark cracks and areas that sound or look different.
  • Select a suitable system: Color, texture, slip expectations, chemical exposure, and use affect primer and topcoat selection. Confirm the product’s data sheet for the actual conditions.
  • Plan access around cure: Mechanical preparation creates dust and noise; coating application and cure require controlled access and suitable temperature and ventilation.
Information to send with your request

Send an overview of the space alongside close-up photographs. Include measurements where available, and label approximate dimensions as estimates. The following details help focus the conversation:

  • Floor dimensions and intended use.
  • Close photos of peeling, cracks, stains, and earlier coatings.
  • Known spills, washdowns, or moisture history.
  • When equipment and people can leave the room until the floor is ready.

Agree on the sequence before work starts

  1. Confirm the scope. Identify the exact areas involved, retained items, selected products and the intended finished condition. Record any unresolved questions before arranging the work.
  2. Coordinate access. Discuss delivery, parking, storage, occupied areas and any other work taking place at the property. Explain timing constraints early so they can be considered in the plan.
  3. Record changes. If the condition or requested work changes, ask how that affects the scope, price and timing before additional work proceeds.
  4. Define completion. Agree on cleanup, remaining materials, product information and the handoff to you or the next trade. Keep those details with the estimate for reference.

To discuss epoxy floors with A&J Landscaping & Development Inc., use the estimate checklist and send a project inquiry. Include the property location and the work you want done so the next conversation can address your actual project.

Preparation is a separate part of the floor system

Sika's surface-preparation guidance emphasizes the substrate condition, contaminants and surface profile before a resinous system is applied. The visible coating does not replace that assessment. Ask which preparation method the proposed system requires and how existing coatings or contamination will be addressed. Sika: resinous flooring surface preparation.

Keep the selected product data with the estimate. A generic description such as epoxy floor does not identify the primer, coating layers or finish. Product-specific requirements should determine the preparation and application plan rather than an assumption that every coating uses the same process.

Describe how the floor will actually be used

List vehicles, rolling equipment, workbenches and stored materials that normally occupy the room. Identify expected spills and cleaning practices. A showroom appearance, a utility-room surface and a working garage may lead to different questions about texture and maintenance.

Choose colors and decorative flakes with the whole room in view. Ask whether a sample represents the complete system or only one layer. Discuss the balance between a textured finish and the cleaning method you intend to use, rather than choosing from a photograph alone.

Cracks, joints and edges need individual decisions

Photograph existing cracks and joints and identify any that have changed over time. Ask how each type will be treated in the proposed system. A coating scope should explain transitions at doorways, drains and adjoining flooring as well as the open floor area.

Record whether wall bases, vertical edges or steps are included. These details affect both the visual result and the amount of preparation. Identify fixed equipment that cannot be moved and agree how the coating will terminate around it.

Manage downtime and future repairs

Plan where the room's contents will go and when they can return. Separate foot traffic from vehicle or equipment use when asking about cure time. The installer should provide timing for the actual product and conditions, including any restrictions on cleaning or covering the new finish.

Retain the system name, color and application records for future maintenance. Ask how small damaged areas would be evaluated and whether a repair is likely to remain visible. Avoid applying a different coating or cleaner before checking its compatibility with the installed system.

Make the estimate useful

Get the product and floor conditions together.

Email about epoxy floors
  1. 01Floor dimensions and intended use
  2. 02Close photos of peeling, cracks, stains, and earlier coatings
  3. 03Known spills, washdowns, or moisture history
  4. 04When equipment and people can leave the room until the floor is ready

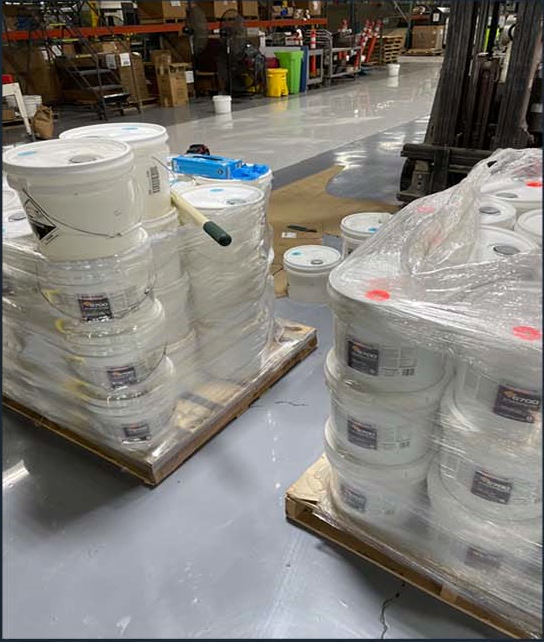
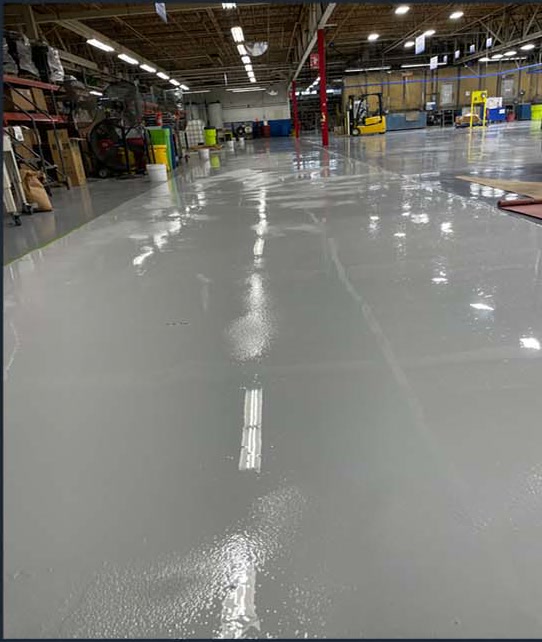
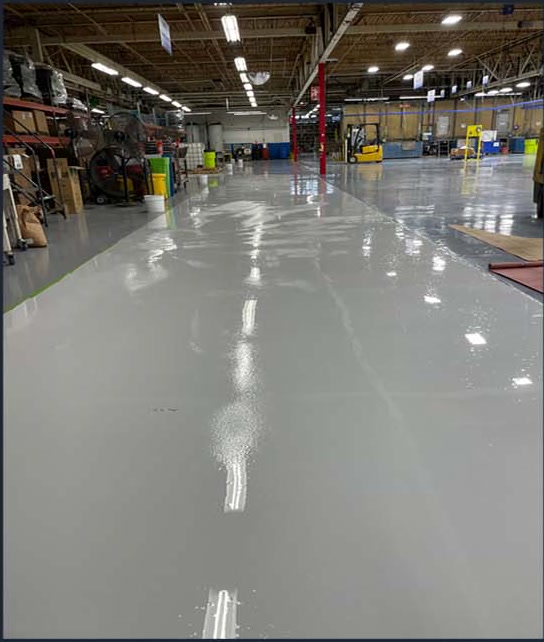
Project imagery

Surface and finish details
in view.

Look closely at the material, access, and finish involved in this kind of work.

Technical reading

Product and installation guidance

The difference is in the details

A rough idea. A defined epoxy floors plan.

An incomplete brief

What still needs an answer

  • The work area, existing condition and access are unclear.
  • Materials and preparation are left out of the scope.
  • Completion details and responsibilities have not been agreed.

A defined project

What to put in the plan

  • A prepared surface. Existing coatings, damage and moisture considered first.
  • A suitable coating. Select the system for traffic, exposure and finish preferences.
  • A planned return to use. Application conditions and curing access included in the schedule.
  1. Training

    Read the course records

    • Rachee Johnson’s NCDOT course completions cover business insights and bidding, drones and construction surveying, and pipe installation and erosion control.
    View completion certificates →
  2. Scope

    Start with the actual conditions

    • Floor dimensions and intended use.
    • Close photos of peeling, cracks, stains, and earlier coatings.
    See the estimate checklist →

Define your project

Epoxy floors: scopes to discuss

  1. Garage floors
  2. Workshop surfaces
  3. Commercial floors
  4. Existing coating replacement

Before work begins

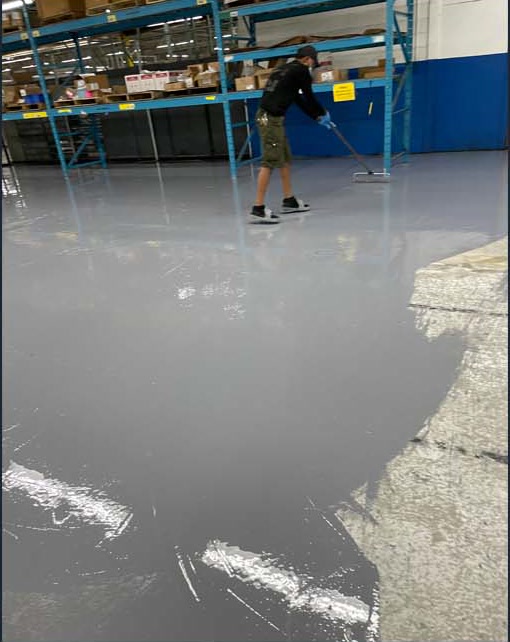
Three details to agree for epoxy floors

  1. Identify the slab history

    • Note age if known, previous sealers or coatings, spills, repairs, and moisture issues. Mark cracks and areas that sound or look different.
  2. Select a suitable system

    • Color, texture, slip expectations, chemical exposure, and use affect primer and topcoat selection. Confirm the product’s data sheet for the actual conditions.
  3. Plan access around cure

    • Mechanical preparation creates dust and noise; coating application and cure require controlled access and suitable temperature and ventilation.
Ready to discuss epoxy floors?

Contact A&J Landscaping & Development Inc. with your project details.

  • Share the property location, photos and measurements so the conversation starts with the actual space.
  • Describe your priorities, preferred materials and access restrictions, including any areas that need to remain in use.
  • Ask which preparation, supplies, cleanup and trade responsibilities belong in the estimate before agreeing to the work.
Request an estimate Browse all services →

Trade-specific questions

Frequently asked questions

Can epoxy go over an existing coating?

Only when that layer is identified, firmly bonded, compatible, and prepared as the selected system requires. Unknown or failing material usually needs further evaluation.

Will a coating hide every crack?

No. Moving or structural cracks may show through or need a separate repair detail. The cause and movement have to be understood before specifying a finish.

Why does slab moisture matter?

Moisture can affect coating adhesion and performance. Ask how the existing slab will be evaluated and what product limits apply.

Is surface preparation included?

Confirm cleaning, repairs, grinding or other preparation, and removal of old coatings in the written scope.

When can the coated floor be used?

Return-to-use time depends on the chosen system, temperature, ventilation and intended load. Follow the product and installer guidance for the specific project.