Landscape & site work

Grading

Shape the ground around how your property works.

What we plan your project around

  1. Purposeful elevations

    Set levels around buildings, access and intended use.

  2. Considered drainage

    Review runoff routes and existing drainage features.

  3. A stable end condition

    Plan disturbed-ground protection and final stabilization.

From the first conversation

How the work takes shape.

Plan the work

  • Establish references

    • Identify property lines, building elevations, thresholds, drains, and the point where runoff is intended to go.
    • Use a survey or design where exact elevations or boundaries matter.
  • Check the soils and access

    • Look for fill, soft spots, roots, existing pavement, buried utilities, and the path for equipment and exported material.
  • Control erosion and water

    • Plan exposed-soil limits, stabilization, sediment controls, and protection of nearby drains and receiving areas.
    • Permit thresholds vary by location and project.
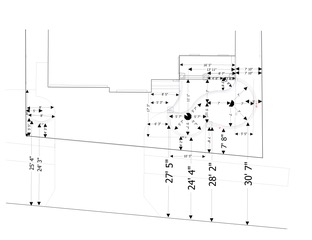
Bring the details together

Start your estimate conversation with these project details.

  • Existing and proposed elevations or a sketch clearly labeled as approximate

  • Photos of low spots, runoff paths, structures, and pavement edges

  • Utility-locate status and known drains or septic areas

See the full estimate checklist
Set
Boundary and target elevations
Understand
Water path and low points
Protect
Utilities and adjacent land
Verify
Survey and permit needs

How to scope it

Start at the property line and follow the water.

Describe the desired surface and what problem it solves. Standing water, an uneven drive, a building pad, and a landscape regrade call for different levels of precision. A hand sketch is a useful start, but it is not a surveyed design or a drainage plan.

EPA guidance explains that grading and soil disturbance can expose soil to erosion. Whether permits or formal stormwater controls apply depends on the site, project size, and local/state rules.

Planning your grading project

Grading starts with a clear description of the ground you want changed and why. Include uneven areas, access concerns and visible runoff routes. A sketch should show the work boundary in relation to buildings, paving and neighboring land so that the conversation covers the whole affected area.

Levels and quantities

Explain whether material may need to be removed, redistributed or brought in. Record existing reference points and identify any elevations that require a survey or project design.

Finished condition

Agree whether the scope ends at rough grade, a prepared base or a surface ready for planting. Include stockpiles, access routes and disturbed areas in the completion discussion.

What affects the estimate?

The estimate should describe the work area, existing conditions and agreed finish. Two proposals can cover different preparation or completion tasks even when their headline descriptions sound similar. Ask which items are included, which are optional and which depend on a closer look at the property.

  • Establish references: Identify property lines, building elevations, thresholds, drains, and the point where runoff is intended to go. Use a survey or design where exact elevations or boundaries matter.
  • Check the soils and access: Look for fill, soft spots, roots, existing pavement, buried utilities, and the path for equipment and exported material.
  • Control erosion and water: Plan exposed-soil limits, stabilization, sediment controls, and protection of nearby drains and receiving areas. Permit thresholds vary by location and project.
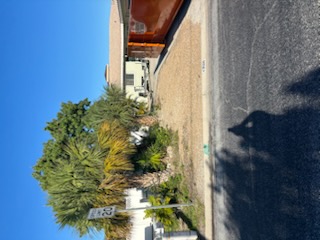
Information to send with your request

Send an overview of the space alongside close-up photographs. Include measurements where available, and label approximate dimensions as estimates. The following details help focus the conversation:

  • Existing and proposed elevations or a sketch clearly labeled as approximate.
  • Photos of low spots, runoff paths, structures, and pavement edges.
  • Utility-locate status and known drains or septic areas.
  • Where excavated soil or imported fill will go.

Agree on the sequence before work starts

  1. Confirm the scope. Identify the exact areas involved, retained items, selected products and the intended finished condition. Record any unresolved questions before arranging the work.
  2. Coordinate access. Discuss delivery, parking, storage, occupied areas and any other work taking place at the property. Explain timing constraints early so they can be considered in the plan.
  3. Record changes. If the condition or requested work changes, ask how that affects the scope, price and timing before additional work proceeds.
  4. Define completion. Agree on cleanup, remaining materials, product information and the handoff to you or the next trade. Keep those details with the estimate for reference.

To discuss grading with A&J Landscaping & Development Inc., use the estimate checklist and send a project inquiry. Include the property location and the work you want done so the next conversation can address your actual project.

Exposed ground needs an interim plan

NC State Extension notes that bare soil can be moved by wind and rainfall, particularly on compacted or sloping areas. Soil preparation and protection during establishment are part of a successful lawn project. A grading scope should therefore explain what happens between reshaping the ground and establishing the final surface. NC State Extension: water quality and lawn establishment.

Ask which areas will be disturbed at each stage and how they will be left if another part of the project is delayed. Identify paths, drains and nearby paving that may be affected by loose material. Keep temporary conditions in the discussion alongside the final contours.

A low spot is part of a wider route

Describe where water appears to come from and where it currently goes. Photographs during or after rain can be more informative than a dry-weather view alone. Include downspouts, paved edges and neighboring elevations in the sketch rather than isolating the visible puddle.

Ask who is responsible for establishing the intended finished levels and drainage arrangement. Mark fixed features that cannot simply move, such as door thresholds and existing drains. Where survey or design information is needed, identify it before comparing earthwork quantities.

Clarify imported and exported material

An estimate should distinguish redistribution of material already on site from bringing material in or hauling it away. Ask how quantities will be determined and where stockpiles can be placed. Include access limitations that could affect deliveries or loading.

Explain the next use of the area. A surface ready for planting, a construction platform and a prepared base for paving are different handoffs. Record what another contractor expects so the grading scope does not stop short of the agreed requirement.

Review more than the central work area

Include entrances, haul routes and staging areas in the completion discussion. Ask what restoration is included after equipment is removed. If fences, gates or landscape features were temporarily moved, record who reinstates them.

Keep the final levels or other agreed records with the project documents. Ask how changes noticed after rainfall should be reported and whether any establishment or maintenance work remains your responsibility. A clear follow-up route helps distinguish a new observation from a change in the original scope.

Make the estimate useful

Bring a sketch of the site and its edges.

Email about grading
  1. 01Existing and proposed elevations or a sketch clearly labeled as approximate
  2. 02Photos of low spots, runoff paths, structures, and pavement edges
  3. 03Utility-locate status and known drains or septic areas
  4. 04Where excavated soil or imported fill will go

Project imagery

Ground, access, and drainage
in view.

Look closely at the material, access, and finish involved in this kind of work.

Technical reading

Landscape and site-planning guidance

The difference is in the details

A rough idea. A defined grading plan.

An incomplete brief

What still needs an answer

  • The work area, existing condition and access are unclear.
  • Materials and preparation are left out of the scope.
  • Completion details and responsibilities have not been agreed.

A defined project

What to put in the plan

  • Purposeful elevations. Set levels around buildings, access and intended use.
  • Considered drainage. Review runoff routes and existing drainage features.
  • A stable end condition. Plan disturbed-ground protection and final stabilization.
  1. Training

    Read the course records

    • Rachee Johnson’s NCDOT course completions cover business insights and bidding, drones and construction surveying, and pipe installation and erosion control.
    View completion certificates →
  2. Scope

    Start with the actual conditions

    • Existing and proposed elevations or a sketch clearly labeled as approximate.
    • Photos of low spots, runoff paths, structures, and pavement edges.
    See the estimate checklist →

Define your project

Grading: scopes to discuss

  1. Yard elevations
  2. Access routes
  3. Drainage planning
  4. Site preparation

Before work begins

Three details to agree for grading

  1. Establish references

    • Identify property lines, building elevations, thresholds, drains, and the point where runoff is intended to go. Use a survey or design where exact elevations or boundaries matter.
  2. Check the soils and access

    • Look for fill, soft spots, roots, existing pavement, buried utilities, and the path for equipment and exported material.
  3. Control erosion and water

    • Plan exposed-soil limits, stabilization, sediment controls, and protection of nearby drains and receiving areas. Permit thresholds vary by location and project.

Ready to discuss grading?

Contact A&J Landscaping & Development Inc. with your project details.

  • Share the property location, photos and measurements so the conversation starts with the actual space.
  • Describe your priorities, preferred materials and access restrictions, including any areas that need to remain in use.
  • Ask which preparation, supplies, cleanup and trade responsibilities belong in the estimate before agreeing to the work.
Request an estimate Browse all services →

Trade-specific questions

Frequently asked questions

Can you estimate from my sketch?

A sketch can support an initial conversation. Exact grade, drainage, boundaries, and quantities should be checked on site or by the appropriate survey/design professional.

Will grading fix water near a foundation?

Only a site-specific plan can show where water is coming from and where it can lawfully drain. Runoff should not be redirected onto neighboring property.

What site information should I send?

Share photos, approximate dimensions, low or wet spots, downspouts, access points and the intended use of the finished area.

Where will excavated soil go?

Agree on whether soil is reused, hauled away or supplemented, and how the finished grade and disturbed areas will be left.

How do you protect nearby features?

Identify foundations, trees, fences, utilities, paving and neighboring property before setting equipment routes and grade limits.