Landscape & site work

Site development and grading

Connect the first site work to the finished ground.

What we plan your project around

  1. Defined site limits

    Establish work boundaries, access and existing features.

  2. A coordinated sequence

    Plan clearing, utilities, grading and stabilization together.

  3. Considered drainage

    Include runoff, erosion control and final elevations.

From the first conversation

How the work takes shape.

Plan the work

  • Set the boundary

    • Identify legal limits, work limits, easements, structures, and the place where runoff is intended to go.
    • Use current survey information where line or elevation accuracy matters.
  • Sequence the work

    • Coordinate clearing, demolition, rough grading, drainage, base placement, utility work, stabilization, and final grade in a workable order.
  • Control disturbance

    • Check permit thresholds, temporary erosion/sediment measures, entrances, stockpiles, and protection for inlets and adjacent parcels with the relevant authority.

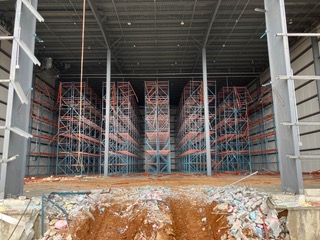
Bring the details together

Start your estimate conversation with these project details.

  • Current survey or a clearly approximate sketch

  • Known utilities, easements, drains, and septic locations

  • Required finished use and design elevations, if available

See the full estimate checklist
Establish
Limits and elevations
Locate
Utilities and existing drains
Coordinate
Access and work sequence
Protect
Soil and storm drains

How to scope it

Start at the property line and follow the water.

Define what the area must support when finished: building, drive, parking, landscape, or equipment access. A site sketch is useful for a conversation, but survey, civil design, geotechnical input, utility locating, and permits may be required for exact elevations and larger disturbance.

EPA’s 2026 construction stormwater permit and local programs have specific applicability thresholds and control measures. Check the state/local permitting authority before clearing or grading.

Planning your site development and grading project

Site development brings several stages of ground work into one sequence. Clearing, removal, drainage, utility coordination and grading may depend on each other. Begin with the intended finished use and identify which drawings, surveys and site records are available for planning.

Sequence and responsibility

List work already completed, work requested from A&J and work assigned to others. Identify handoffs that must occur before the next stage can begin.

Site logistics

Discuss equipment access, staging, delivery routes and where material can be stored. Include the condition of entrances and surrounding areas in the final handoff rather than considering only the central work area.

What affects the estimate?

The estimate should describe the work area, existing conditions and agreed finish. Two proposals can cover different preparation or completion tasks even when their headline descriptions sound similar. Ask which items are included, which are optional and which depend on a closer look at the property.

  • Set the boundary: Identify legal limits, work limits, easements, structures, and the place where runoff is intended to go. Use current survey information where line or elevation accuracy matters.
  • Sequence the work: Coordinate clearing, demolition, rough grading, drainage, base placement, utility work, stabilization, and final grade in a workable order.
  • Control disturbance: Check permit thresholds, temporary erosion/sediment measures, entrances, stockpiles, and protection for inlets and adjacent parcels with the relevant authority.
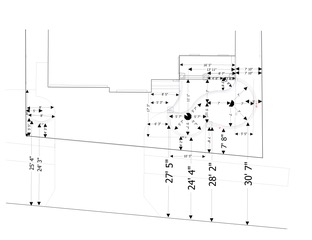
Information to send with your request

Send an overview of the space alongside close-up photographs. Include measurements where available, and label approximate dimensions as estimates. The following details help focus the conversation:

  • Current survey or a clearly approximate sketch.
  • Known utilities, easements, drains, and septic locations.
  • Required finished use and design elevations, if available.
  • Project boundary, vehicle access, spoil, and material staging.

Agree on the sequence before work starts

  1. Confirm the scope. Identify the exact areas involved, retained items, selected products and the intended finished condition. Record any unresolved questions before arranging the work.
  2. Coordinate access. Discuss delivery, parking, storage, occupied areas and any other work taking place at the property. Explain timing constraints early so they can be considered in the plan.
  3. Record changes. If the condition or requested work changes, ask how that affects the scope, price and timing before additional work proceeds.
  4. Define completion. Agree on cleanup, remaining materials, product information and the handoff to you or the next trade. Keep those details with the estimate for reference.

To discuss site development and grading with A&J Landscaping & Development Inc., use the estimate checklist and send a project inquiry. Include the property location and the work you want done so the next conversation can address your actual project.

Construction runoff involves more than soil

EPA identifies sediment, debris, oils, concrete washout and other construction materials as potential pollutants carried by runoff. Planning the site should consider both earth disturbance and where materials are handled. The applicable authority should confirm the stormwater obligations for the actual location and project. EPA: construction stormwater discharges.

Ask where deliveries, equipment servicing and material storage will occur. Identify drains and surrounding areas that need protection. Assign responsibility for temporary measures and their upkeep so that controls are not left between the responsibilities of separate trades.

Establish a shared site plan

Use one plan to show work boundaries, retained features, access routes and planned improvements. Identify its date and any revisions. When the owner, designer and equipment operator are working from different sketches, an apparently small change can become difficult to track.

List the information still needed, including surveys, utility details or design decisions. Distinguish approximate dimensions from confirmed references. Agree who approves changes to the layout and how those changes will be communicated to everyone working on the property.

Sequence the work around dependencies

Identify which tasks must happen before others: clearing before certain access work, utility coordination before finished surfaces, and final stabilization after the relevant disturbance. The exact sequence depends on the site, but the estimate should make the intended handoffs understandable.

If multiple contractors are involved, record the condition each one expects to receive. Ask how completed areas will be protected while later work continues. Include temporary access and the storage of materials that may arrive before their installation stage.

Define closeout for a staged development

A site-development phase may end before the property looks finished. State whether the agreed handoff is cleared ground, rough grade, a prepared base or a stabilized surface. Identify temporary measures that remain in place and who maintains them.

At the end of the phase, collect available records and confirm remaining work. Review entrances, drains, stockpiles and disturbed margins as well as the main construction area. This gives the next stage a clear starting point and reduces uncertainty about which tasks are still outstanding.

Make the estimate useful

Bring a sketch of the site and its edges.

Email about site development and grading
  1. 01Current survey or a clearly approximate sketch
  2. 02Known utilities, easements, drains, and septic locations
  3. 03Required finished use and design elevations, if available
  4. 04Project boundary, vehicle access, spoil, and material staging

Project imagery

Ground, access, and drainage
in view.

Look closely at the material, access, and finish involved in this kind of work.

Technical reading

Landscape and site-planning guidance

The difference is in the details

A rough idea. A defined site development and grading plan.

An incomplete brief

What still needs an answer

  • The work area, existing condition and access are unclear.
  • Materials and preparation are left out of the scope.
  • Completion details and responsibilities have not been agreed.

A defined project

What to put in the plan

  • Defined site limits. Establish work boundaries, access and existing features.
  • A coordinated sequence. Plan clearing, utilities, grading and stabilization together.
  • Considered drainage. Include runoff, erosion control and final elevations.
  1. Training

    Read the course records

    • Rachee Johnson’s NCDOT course completions cover business insights and bidding, drones and construction surveying, and pipe installation and erosion control.
    View completion certificates →
  2. Scope

    Start with the actual conditions

    • Current survey or a clearly approximate sketch.
    • Known utilities, easements, drains, and septic locations.
    See the estimate checklist →

Define your project

Site development and grading: scopes to discuss

  1. Site preparation
  2. Clearing sequences
  3. Rough grading
  4. Final stabilization

Before work begins

Three details to agree for site development and grading

  1. Set the boundary

    • Identify legal limits, work limits, easements, structures, and the place where runoff is intended to go. Use current survey information where line or elevation accuracy matters.
  2. Sequence the work

    • Coordinate clearing, demolition, rough grading, drainage, base placement, utility work, stabilization, and final grade in a workable order.
  3. Control disturbance

    • Check permit thresholds, temporary erosion/sediment measures, entrances, stockpiles, and protection for inlets and adjacent parcels with the relevant authority.

Ready to discuss site development and grading?

Contact A&J Landscaping & Development Inc. with your project details.

  • Share the property location, photos and measurements so the conversation starts with the actual space.
  • Describe your priorities, preferred materials and access restrictions, including any areas that need to remain in use.
  • Ask which preparation, supplies, cleanup and trade responsibilities belong in the estimate before agreeing to the work.
Request an estimate Browse all services →

Trade-specific questions

Frequently asked questions

Can you create the site plan from photos?

Photos can orient an initial visit. A surveyed layout, drainage plan, or engineered design requires the appropriately qualified professional and site information.

When does stormwater permitting apply?

Requirements depend on disturbed acreage, common-plan rules, location, and project type. Confirm the current federal, state, and local program for the project.

What documents help start a site-work conversation?

Share any survey, civil drawings, utility information, property boundaries and intended finished use that you already have.

How will erosion and disturbed ground be handled?

Ask which temporary controls, stabilization and final surface treatments are included and who maintains them during the project.

What should the site look like at handoff?

Define final elevations, drainage routes, compaction or testing requirements if applicable, debris removal and readiness for the next trade.